
Sarphati76.
Four design-led residences in Amsterdam’s historic Plantage
Available early October 2026

Amsterdam living, Reimagined.
Four Residences. One Architectural Vision.

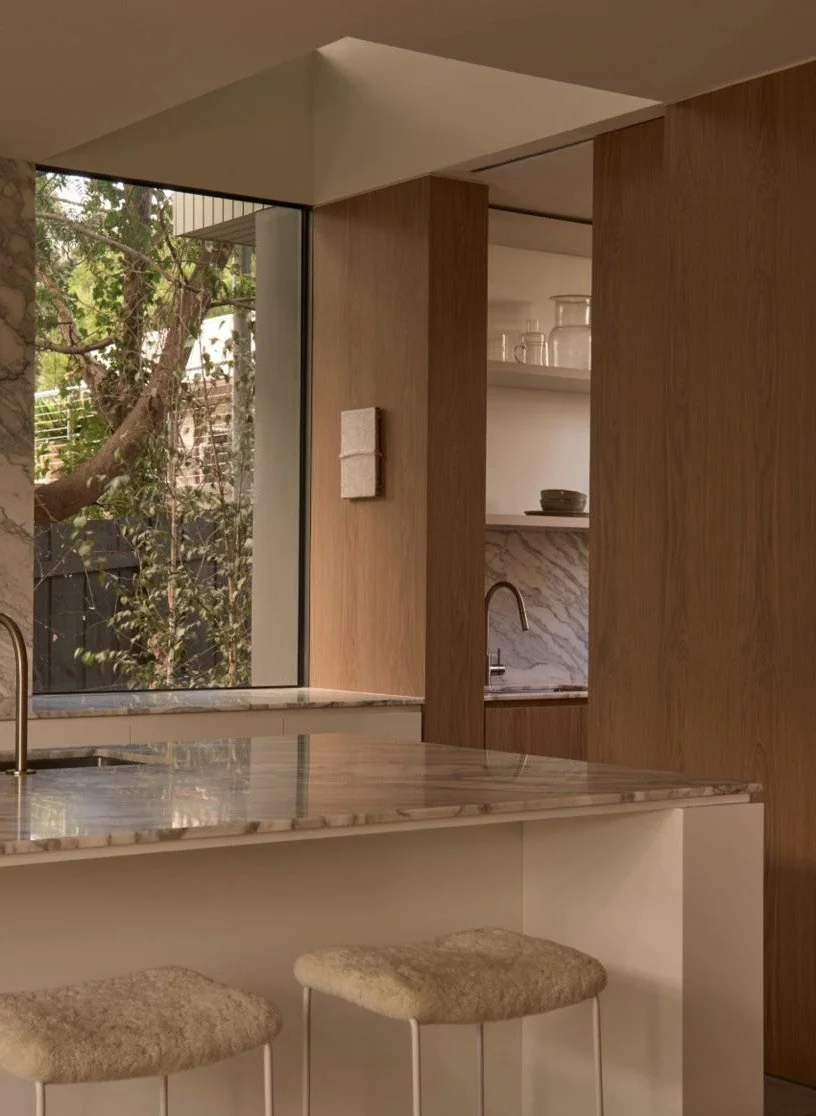
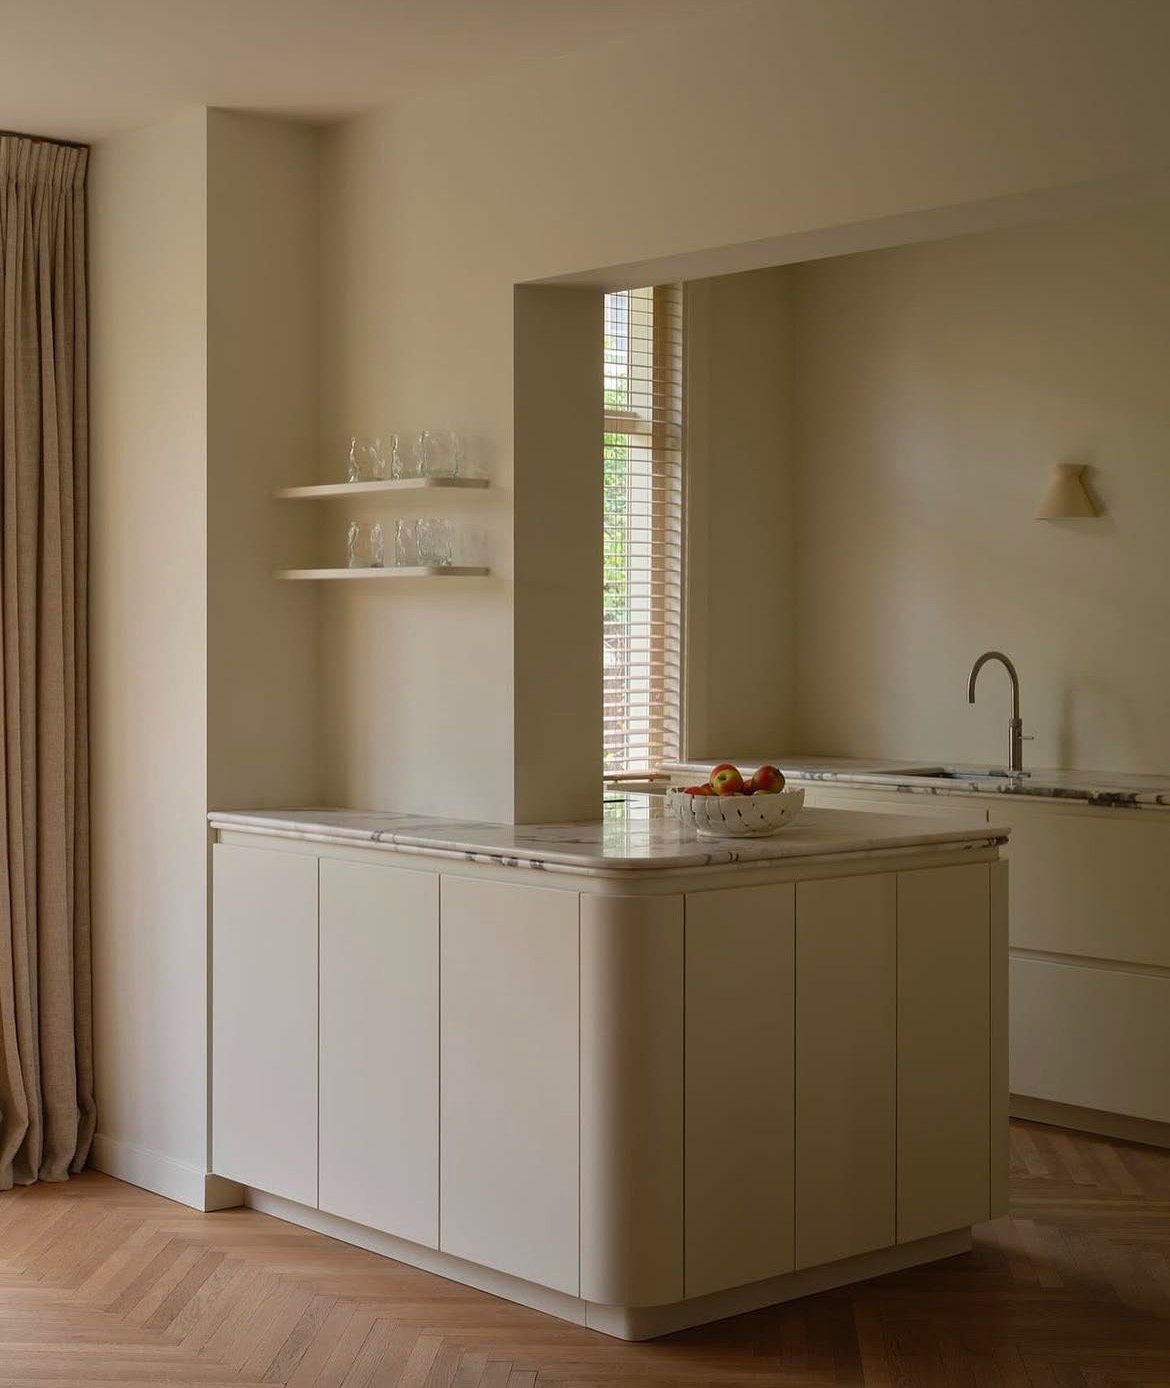
Four individually designed residences brought together by one considered architectural vision; contemporary, calm and refined, with natural materials, thoughtful detailing and a distinct identity on every floor.
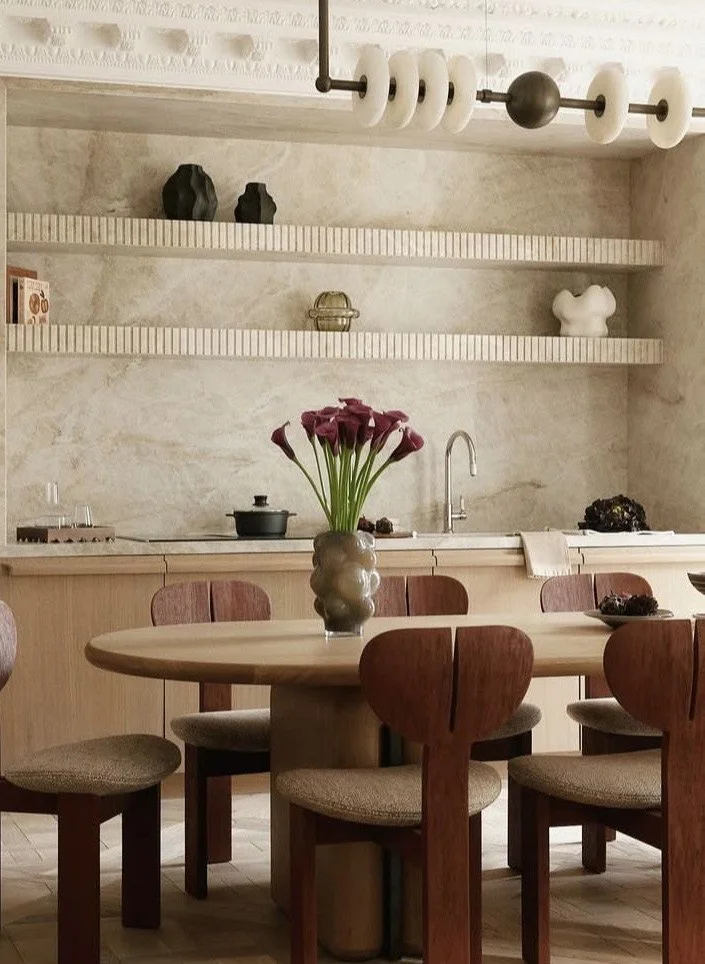
76-I
68m2 - € 3.425
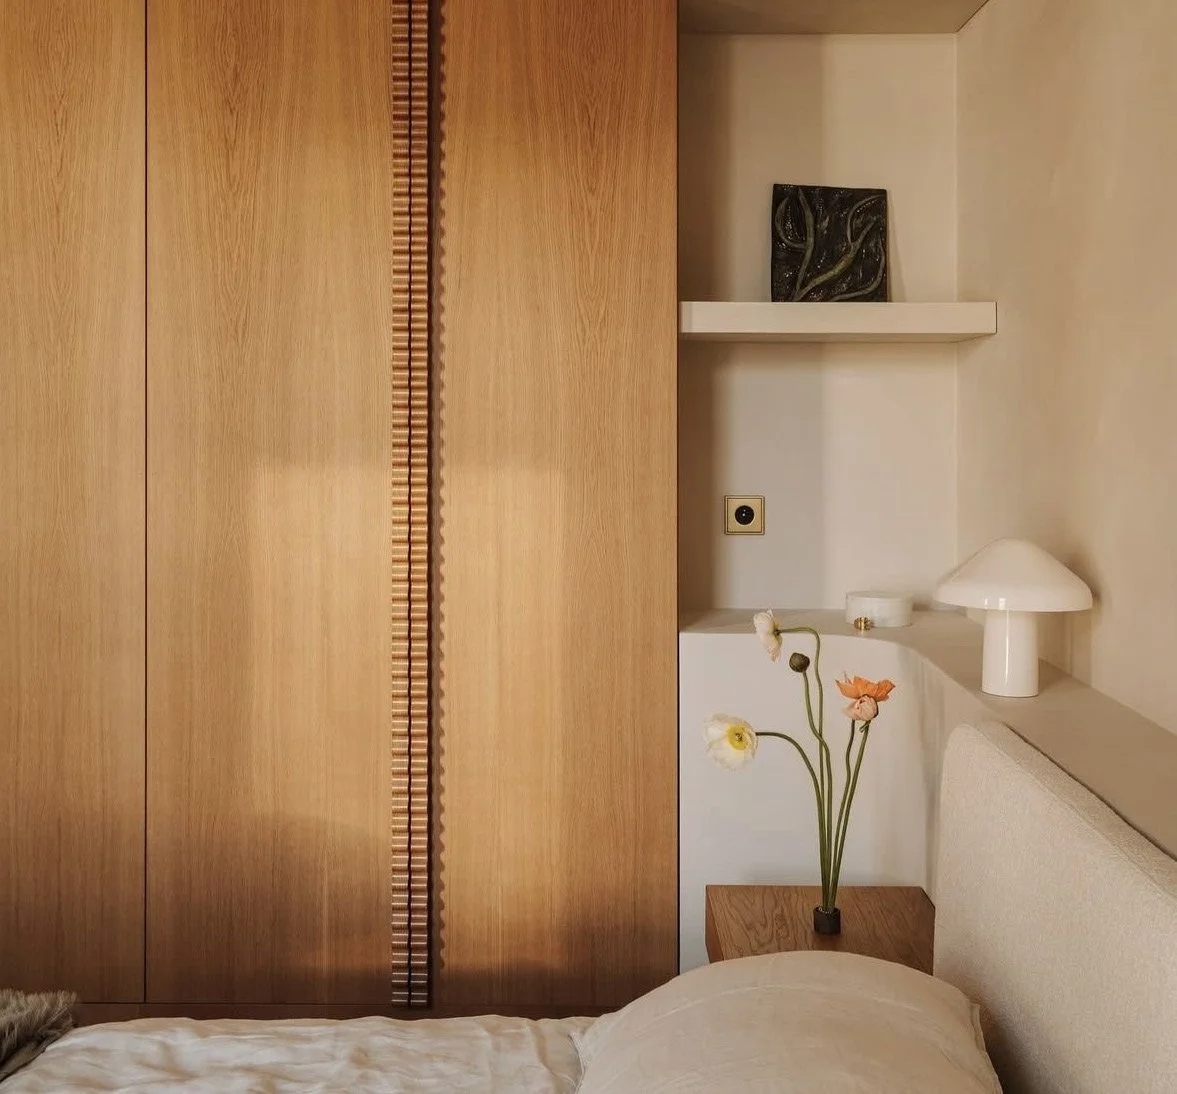
76-II
68m2 - € 3.425
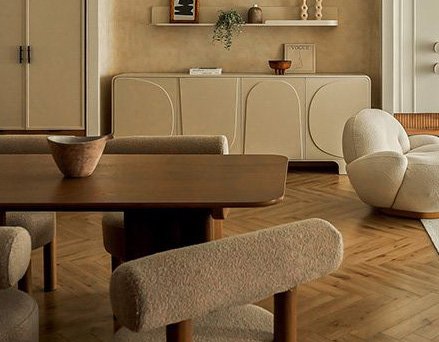
76-III
66m2 - € 3.425
76-IV
62m2 - € 3.125
redesigned by Gwen Hoopman.
The imagery on this page is intended to convey the atmosphere and design direction of the project. These images are indicative only and may differ from the final execution, finishes and details of the residences.
Sarphati 76. The Building
A historic Amsterdam townhouse, completely reimagined as four contemporary residences.
Sarphati76 brings together four individually designed homes within one coherent architectural ensemble. Under the architectural direction of Gwen Hoopman, the building has been comprehensively transformed, combining the character of an Amsterdam townhouse with contemporary materials, carefully considered layouts and a high level of residential comfort.
Each floor has its own character, outlook and relationship with the outdoors. The first three residences have two bedrooms and place the living room at the street-facing side, with French balconies opening towards the west / south-west and capturing the afternoon and evening light. The two bedrooms are positioned towards the quieter east / north-east-facing rear of the building. 76-I adds a private rear terrace, while 76-II and 76-III each combine the French balcony at the front with a private rear balcony.
76-IV has been conceived differently. This one-bedroom top-floor residence has a more open, loft-like character, with the bedroom at the front and an open-plan living room and kitchen at the rear. A large folding glass façade can be opened wide onto the roof terrace, creating an unusually strong connection between the living space, daylight and outdoor living.
The four residences are intentionally not identical: each has its own atmosphere and spatial qualities, while the material palette and architectural detailing bring them together as one harmonious whole.
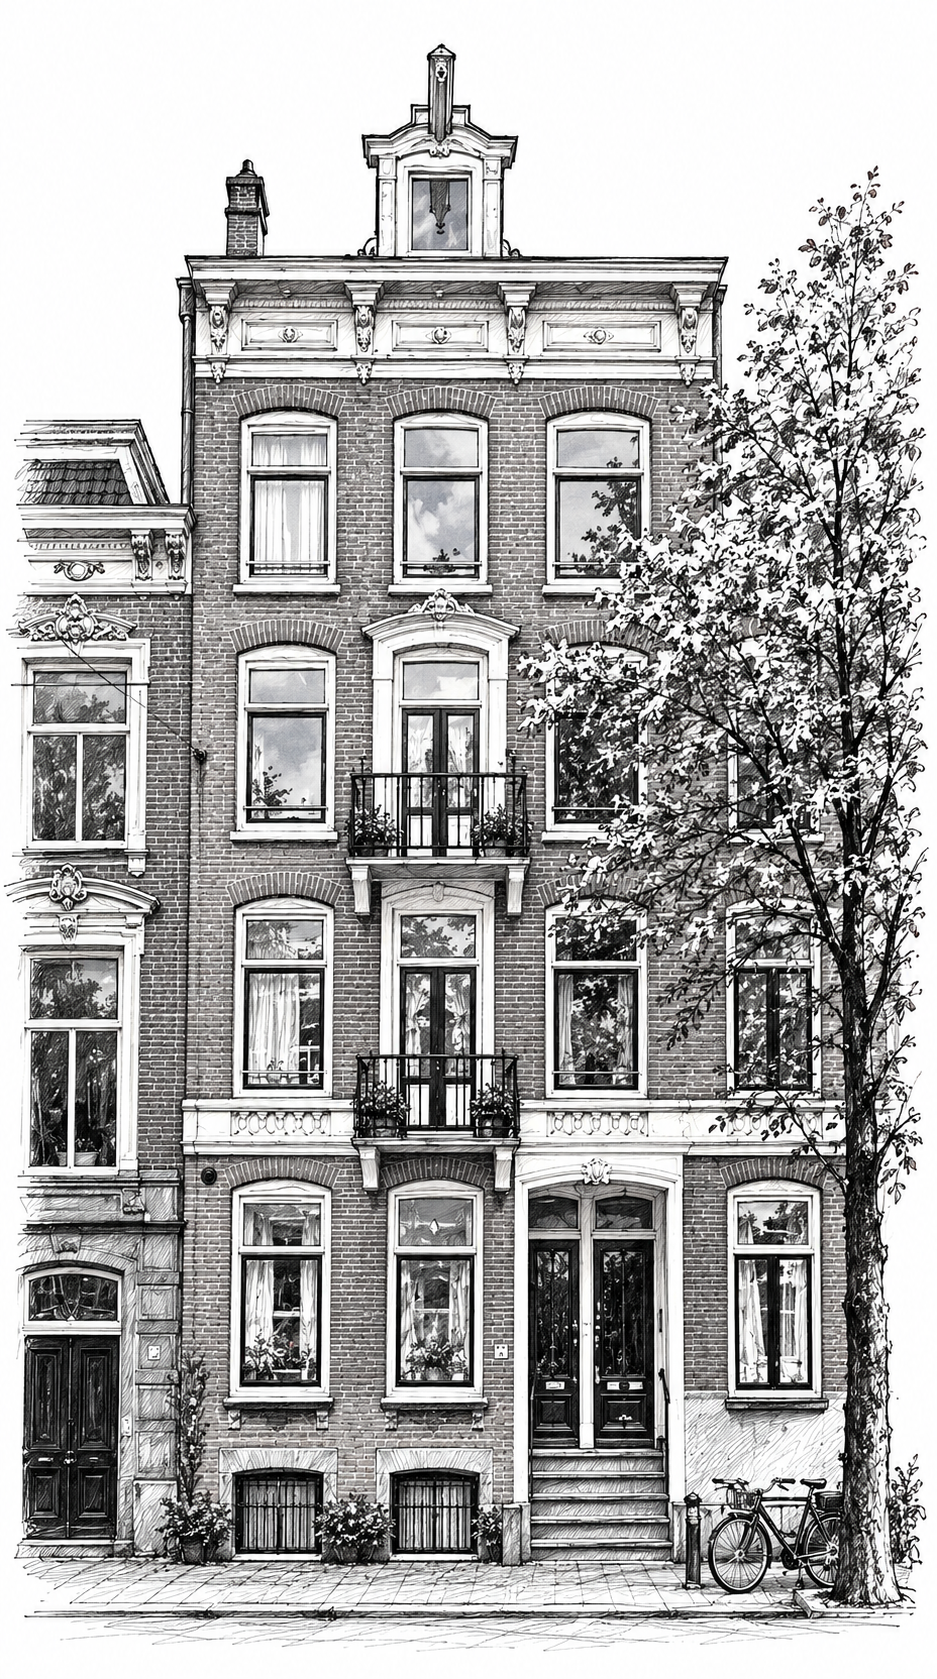
Four individual homes, each shaped by its own floor, orientation and outdoor space, brought together through one considered architectural vision.
-
A two-bedroom residence with the living room at the west-facing front and a French balcony overlooking Sarphatistraat. At the rear, the apartment opens onto its own private terrace, creating a second and more secluded outdoor setting. Furnishing is available upon request.
-
A two-bedroom residence with a bright, west-facing living room and French balcony at the front, complemented by a private balcony at the rear. Outdoor space on both sides gives the apartment a pleasant relationship with its surroundings. Furnishing is available upon request.
-
Also offering two bedrooms, 76-III combines a French balcony adjoining the west-facing living room with a private rear balcony. Its higher position within the building adds a greater sense of light and openness. Offered fully furnished.
-
A one-bedroom residence with a distinctly different, more loft-like character. The open living room and kitchen occupy the rear of the apartment, where a large folding glass façade can be opened wide, visually extending the living space towards the outside. The bedroom is positioned at the front of the building. Offered fully furnished.
Discover the Residences
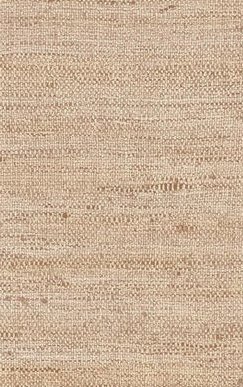
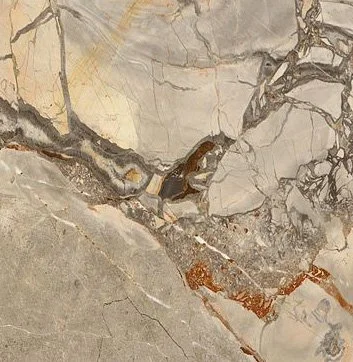
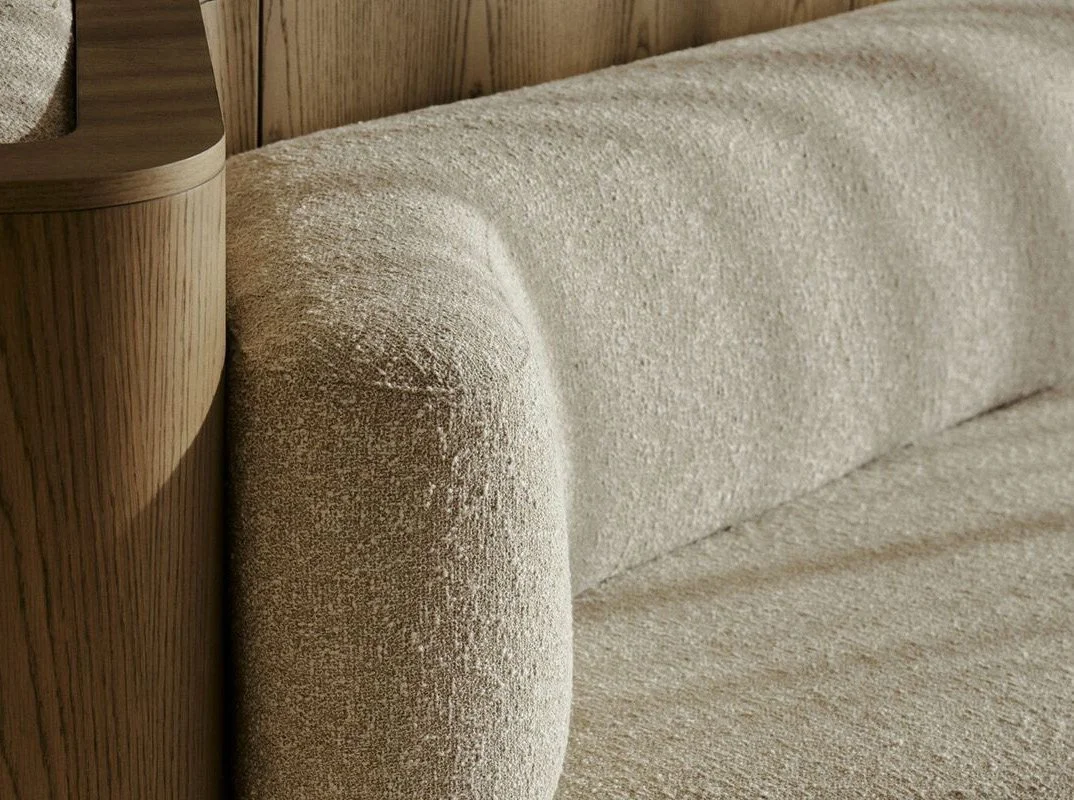
A considered palette of natural materials, warm earthy tones and refined detailing gives each residence its own identity while creating a coherent design language throughout the building.
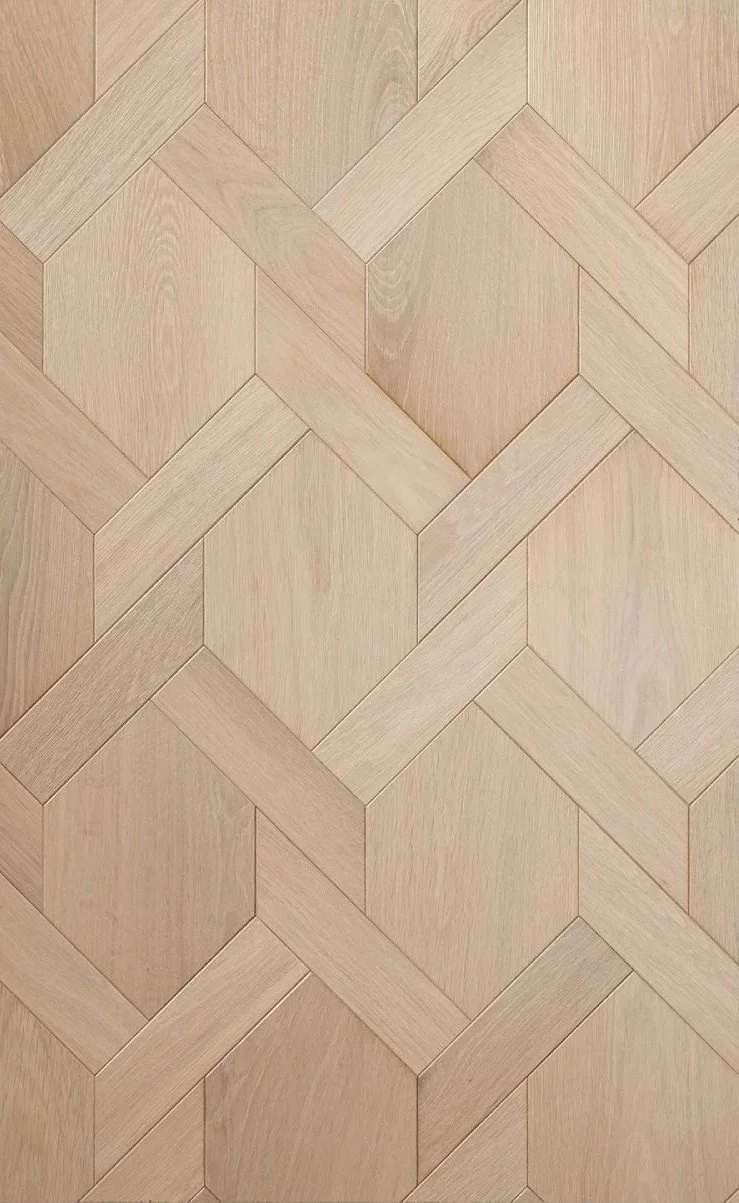
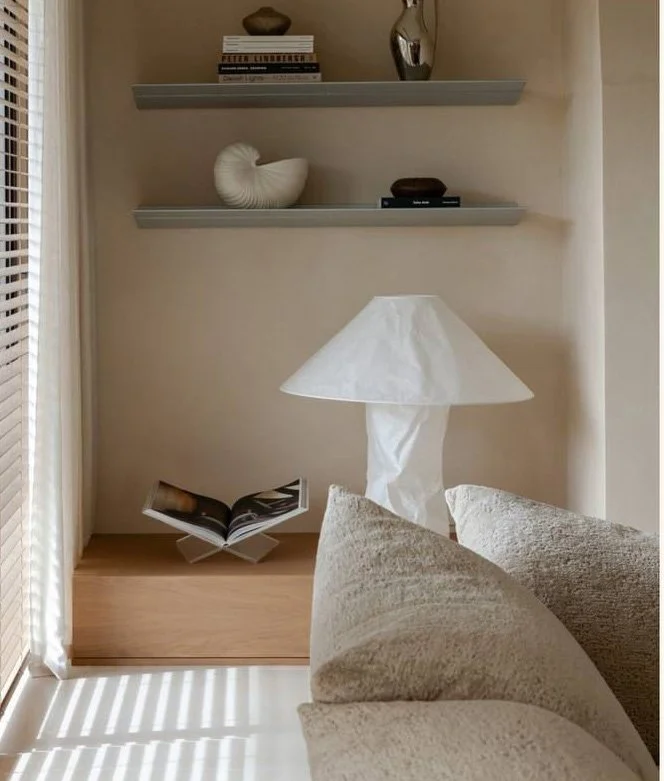
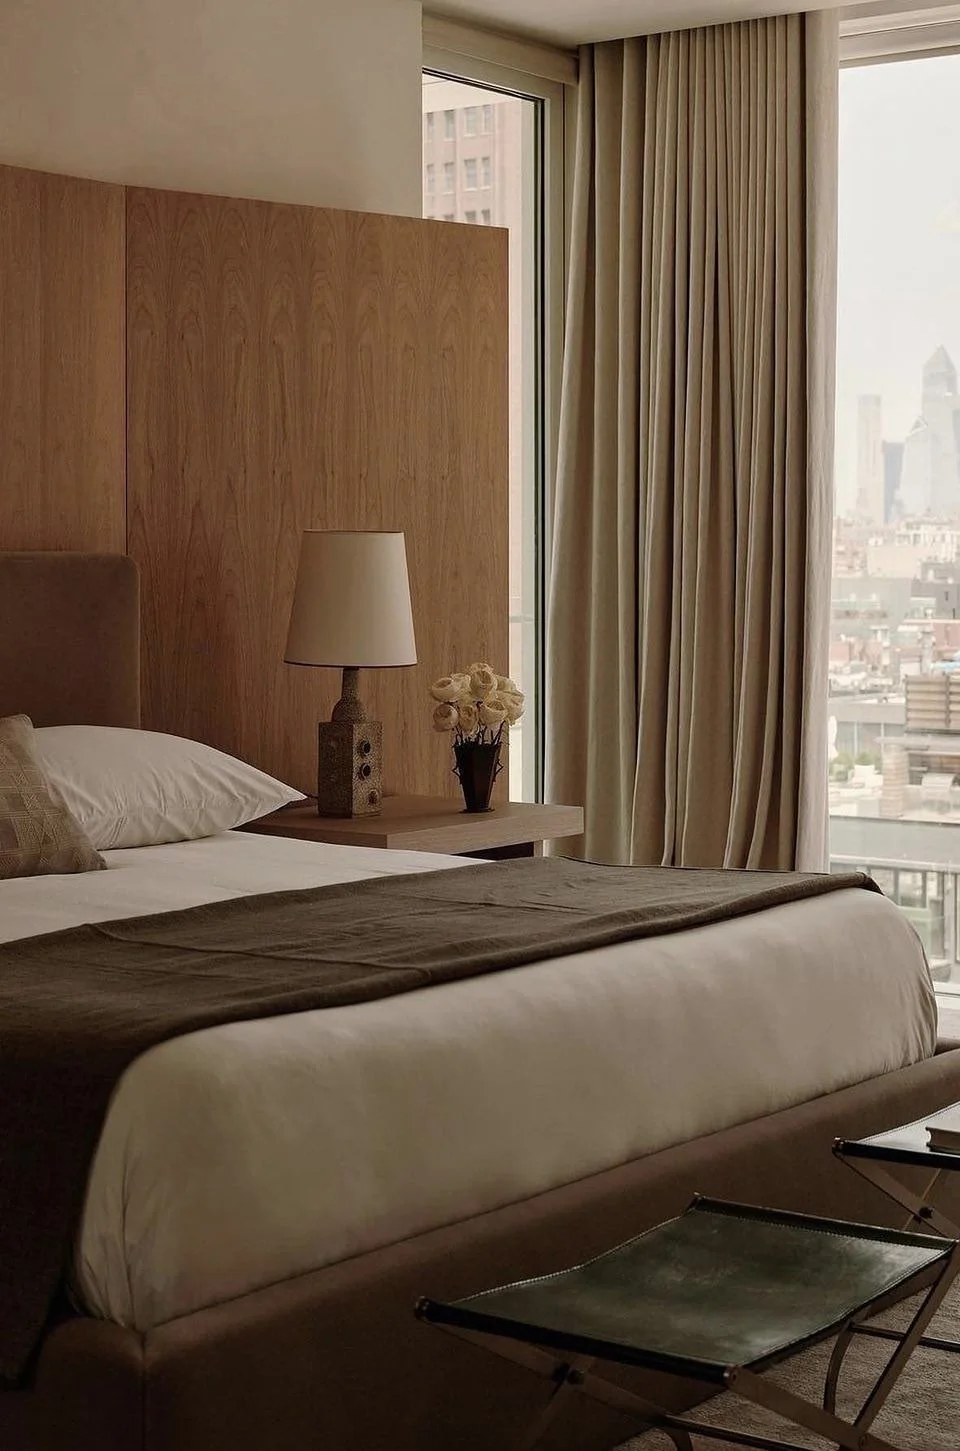
At the heart of cultured Amsterdam
Moments from the Amstel and Amsterdam’s historic Plantage, Sarphati76 combines city life with greenery and character. The boutiques, speciality stores, cafés and restaurants of Utrechtsestraat are within easy reach, while Oosterpark offers space and greenery nearby.
Weesperplein and the nearest tram stop are both just a two-minute walk away, connecting you effortlessly to the rest of the city.
The Plantagebuurt.
Effortless Rental
-
76-I, 76-II and 76-III are available from 1 October 2026. 76-IV is available from 1 November 2026.
-
76-III and 76-IV are offered fully furnished. 76-I and 76-II can be furnished on request / by arrangement.
-
Contracts - indefinite term
(shorter terms possible)
-
Rent:
76-I - €3.425 (+ €45 Services fee)
76-II - €3.325 (+ €45 Services fee)
76-III - €3.325 (+ €45 Services fee)
76-IV - €3.125 (+ €41 Services fee)
UTILITIES NOT INCLUDED
-
All deposits are 2 months’ rent
-
Historic character, upgraded to contemporary standards.
Each apartment has Energy Label A and its own solar panels. The building has been extensively insulated to improve both energy performance and day-to-day comfort.
Additional insulation has also been installed in the floors between the apartments, enhancing both thermal and acoustic comfort and creating a quieter, more comfortable living experience throughout the building.
Yes, This is me!
Send us your information and we get back to you soon.